
How Much Does it Cost to Build a House?
Updated on | Written by Alec Pow
This article was researched using 14 sources. See our methodology and corrections policy.
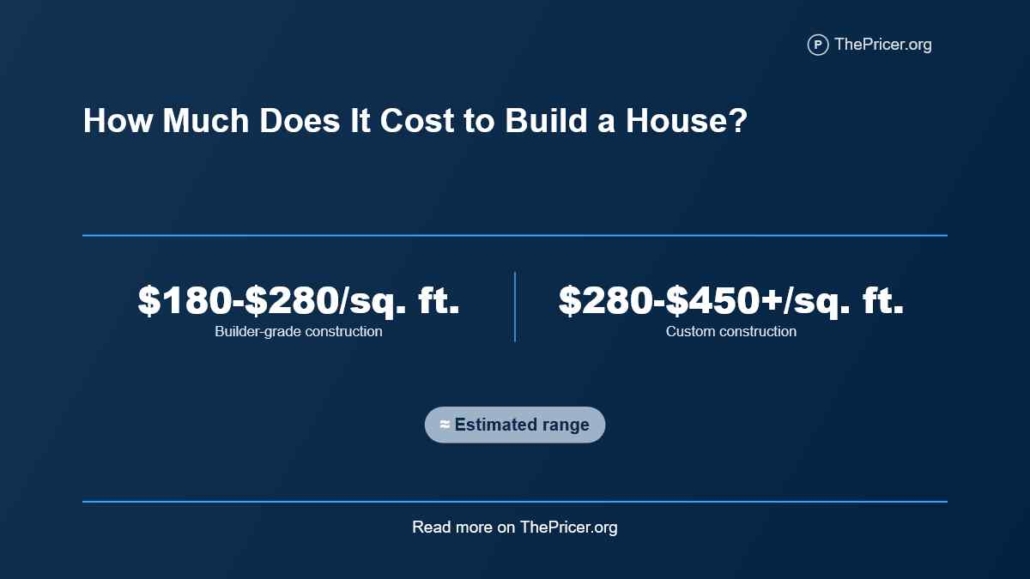
Building a new house in the United States typically costs about $180 to $280 per square foot for a basic builder-grade home and approximately $280 to $450+ per square foot for a custom home. That puts a 2,000-square-foot house at roughly $360,000 to $560,000 for construction at the builder-grade level or $560,000 to $900,000+ for a custom build.
Those figures generally do not include the cost of buying the land, and site preparation, utility connections, financing, architecture, unusual foundations, landscaping, driveways, and owner upgrades can move the true all-in project substantially higher.
Article Highlights
Jump to sections
- Builder-grade construction commonly costs about $180 to $280 (at $30 per hour, earning that amount would take about 0.8 to 1.2 full-time workdays, before taxes) per square foot.
- Custom construction commonly runs $280 to $450+ per square foot.
- A 2,000-square-foot builder-grade house can cost around $360,000 to $560,000 before land.
- A 2,000-square-foot custom house can cost roughly $560,000 to $900,000+.
- NAHB’s latest completed cost survey found average direct construction costs of $428,215 for a 2,647-square-foot home in its builder sample.
- In that NAHB survey, construction represented 64.4% of the final sales price.
- Interior finishes were the largest construction category at 24.1%, followed by major system rough-ins at 19.2%.
- Land, site conditions, regional labor rates, design complexity, and finish level can change the budget by hundreds of thousands of dollars.
How Much Does It Cost to Build a House?
A useful 2026 planning range is $180 to $450+ (about 0.8 to 1.9 full-time workdays at $30 per hour) per square foot, but that range becomes more meaningful when split by construction type.
Current construction estimates put a basic builder-grade home at around $180 to $280 per square foot and a custom home at roughly $280 to $450+ per square foot.
| House size | Builder-grade | Custom |
|---|---|---|
| 1,000 sq. ft. | $180,000–$280,000 | $280,000–$450,000+ |
| 1,500 sq. ft. | $270,000–$420,000 | $420,000–$675,000+ |
| 2,000 sq. ft. | $360,000–$560,000 | $560,000–$900,000+ |
| 2,500 sq. ft. | $450,000–$700,000 | $700,000–$1,125,000+ |
| 3,000 sq. ft. | $540,000–$840,000 | $840,000–$1,350,000+ |
Another current national dataset puts average home construction around $322,924, with reported projects ranging from about $138,769 to $530,862. Current project data also shows how widely totals vary by size, location, and finish level.
The broad range explains why a single national “average house cost” is less useful than separating structure, lot, design, location, and finishes.
What NAHB Found
The most useful industry cost breakdown comes from the National Association of Home Builders.
Its latest completed construction-cost study found an average direct construction cost of $428,215 (about 6.9 years of full-time work at $30 per hour) for a 2,647-square-foot home, equivalent to about $162 per square foot.
That does not mean a homeowner can necessarily commission a custom house for $162 per square foot. The NAHB figure is the builder’s construction cost within its surveyed projects, not the complete retail cost after land, overhead, financing, sales costs, and profit.
In the same survey, the average final sales price was $665,298. The breakdown was:
- 64.4% direct construction;
- 13.7% finished lot;
- 5.7% overhead and general expenses;
- 1.5% financing;
- 2.8% sales commission;
- 0.8% marketing;
- 11% builder profit before taxes.
This is why homeowners should be careful when comparing a contractor’s construction estimate with the sales price of a newly built home.
Where the Money Goes
The NAHB data also provides a far better breakdown than the old article’s isolated dollar estimates.
| Construction stage | Share of construction cost |
|---|---|
| Interior finishes | 24.1% |
| Major system rough-ins | 19.2% |
| Framing | 16.6% |
| Exterior finishes | 13.4% |
| Foundation | 10.5% |
| Site work | 7.6% |
| Final steps | 6.5% |
| Other | 2.1% |
Interior finishes were the largest category, not framing. Kitchens, cabinets, flooring, drywall, paint, trim, appliances, lighting, and plumbing fixtures collectively consume a major portion of the construction budget.
Mechanical rough-ins also matter much more than the old article suggested. Plumbing, electrical, and HVAC together accounted for 19.2% of construction cost in the NAHB sample.
Land Changes Everything
The land is separate from the construction budget and can completely change the economics of a project.
The latest lot-price data puts the 2025 national median lot value for detached spec homes at about $59,000, but regional medians ranged enormously.
Pacific-region median lot values reached about $170,000, New England about $150,000, and the Middle Atlantic about $100,000. South Atlantic and East South Central medians were around $50,000.
Those are median lot values within a particular new-home dataset, not a promise that a buildable residential parcel will cost that amount. A desirable urban infill lot, waterfront parcel, or acreage near an expensive metro can cost far more.
The old article’s “$10,000 to $50,000 per rural acre” rule is too broad to be useful nationally.
The Hidden Price
The land purchase is not the only cost that appears before framing starts.
Current site-prep estimates put basic preparation around $1,300 to $5,600 for many projects, but difficult lots can require much more.
Potential costs include:
- surveying;
- soil testing;
- tree and stump removal;
- grading;
- excavation;
- retaining walls;
- erosion control;
- temporary access roads;
- well and septic systems;
- water and sewer taps;
- electrical service;
- rock removal;
- drainage work.
A flat serviced subdivision lot and a steep wooded rural parcel can therefore produce radically different construction budgets for the exact same floor plan.
Foundation Costs
Foundation type is another major price driver.
Current foundation prices put a 2,000-square-foot slab at about $12,000 to $28,000.
A crawl space can cost around $30,000 to $36,000, while a full basement can reach $70,000 to $100,000+.
The difference between a $20,000 slab and an $80,000 basement is:
$80,000 – $20,000 = $60,000
before the homeowner has changed the above-ground floor plan at all.
Soil conditions, groundwater, frost depth, seismic requirements, steep slopes, and retaining structures can push foundation costs even higher.
Framing
Current framing costs for a 2,000-square-foot house generally run about $22,000 to $60,000, depending on the design and structure.
Current framing data shows how complexity matters. Multiple rooflines, tall walls, large openings, engineered beams, and unusual layouts require more material and labor.
NAHB’s broader builder survey found framing at 16.6% of total construction cost, including roof framing, trusses, sheathing, and related components.
The old $15-to-$25-per-square-foot framing rule is therefore better replaced by a combination of current project ranges and percentage-of-build data.
Plumbing, Electrical and HVAC
Using one flat dollar number for these systems is misleading because the cost depends heavily on house size and specification.
Current plumbing data puts new-construction rough plumbing at roughly $4.50 to $5.25 per square foot, with a typical whole-home rough-in around $8,000 to $13,500.
New electrical wiring commonly costs around $2 to $5 per square foot.
HVAC varies according to climate, system type, ductwork, efficiency, zoning, and whether the project uses a heat pump, furnace and air conditioner, mini-splits, or geothermal equipment.
NAHB’s national breakdown is useful here: plumbing rough-in represented 6.3%, electrical 6.4%, and HVAC 6.3% of construction cost in its 2024 survey.
Interior Finishes
This is one of the easiest areas for a custom-house budget to get away from the owner.
NAHB found interior finishes consumed 24.1% of construction cost. Within that category were drywall, insulation, cabinets, countertops, flooring, paint, interior doors and trim, appliances, lighting, fireplaces, and plumbing fixtures.
The difference between builder-grade and custom choices multiplies across dozens of decisions.
For example, assume a 2,000-square-foot project has a $450,000 construction budget. At NAHB’s 24.1% benchmark, interior finishes would represent roughly:
$450,000 × 24.1% = $108,450
If upgraded kitchens, hardwood floors, specialty tile, millwork, and lighting increase that category by 30%, the finishes rise to:
$108,450 × 1.30 = $140,985
That is a $32,535 increase without adding one square foot to the house.
Regional Differences
Location is one of the reasons national averages have to be treated carefully.
NAHB’s analysis of Census construction data found the median contract price for contractor-built homes started in 2024 was about $166 per square foot, but regional new-home prices differed substantially.
Regional data showed New England new for-sale detached homes above $282 per square foot at the median, while the Pacific division was around $223 per square foot.
Current national cost-guide data likewise puts builder-grade construction in Florida around $180 to $250 per square foot, California around $200 to $400, and Hawaii around $250 to $400 before moving into custom pricing.
This is why the old Florida figure of $60 to $150 per square foot is no longer appropriate as a current general benchmark.
A 2,000-Square-Foot Example
Consider a homeowner planning a relatively straightforward 2,000-square-foot builder-grade house.
| Construction at $220/sq. ft. | $440,000 |
| Lot | $60,000 |
| Extra site prep | $15,000 |
| Design/engineering extras | $12,000 |
| Driveway/landscaping | $20,000 |
| Contingency | $30,000 |
| Illustrative project total | $577,000 |
|---|
The advertised “$220 per square foot” construction price equals $440,000, but the finished project in this simplified example reaches $577,000.
That is:
$577,000 ÷ 2,000 = $288.50 per square foot
when all of these project-level costs are spread across the home’s floor area.
This is why homeowners should ask exactly what is included when a builder quotes a cost per square foot.
Regulation and Fees
Permits are only part of the regulatory cost built into new housing.
A 2026 NAHB study estimated federal, state, and local regulatory costs at $131,734, or 26.4% of an average $499,500 new-home sales price in its analysis.
That figure includes regulation during both land development and construction, so it should not be interpreted as a building-permit bill handed directly to one homeowner.
In NAHB’s separate construction survey, building permit fees averaged $7,640, impact fees $6,367, and water/sewer fees and inspections $6,260 for participating builders.
Local requirements vary enormously, making city-specific research essential before finalizing a construction budget.
Architect and Design Costs
The old article’s universal “$8 to $15 per square foot” architect fee is too rigid.
The American Institute of Architects explains that architectural fees depend on scope, effort, risk, and the services being provided.
Architects may charge a percentage of construction cost, a stipulated lump sum, hourly fees, or another negotiated structure.
A fully custom house with schematic design, detailed construction documents, bidding assistance, and construction administration is a very different service from modifying an existing builder plan.
Get the design scope and compensation method in writing rather than budgeting from one national per-square-foot number.
Financing Costs
 Financing is another cost that disappears from many simple building calculators.
The Consumer Financial Protection Bureau explains that construction loans are typically short-term loans with funds advanced in stages as construction progresses.
They generally carry higher interest rates than longer-term purchase mortgages. Some convert into a conventional mortgage when the home is complete, while others require separate permanent financing.
That means interest during construction, lender fees, inspections, and possibly a second closing can become part of the project’s real cost.
Build or Buy?
The old article stated that building generally costs $15 to $25 more per square foot than buying. That rule is not reliable.
The price gap changes with mortgage rates, land prices, inventory, builder incentives, age of the existing home, and local supply.
In fact, recent market data showed the median new-home price in early 2025 only about $14,600 above the median existing-home price.
Building still involves different economics because the buyer may be separately acquiring land and paying design, construction financing, temporary housing, and site-development costs.
The correct comparison is the all-in cost of the finished new home against a truly comparable existing property in the same location.
Contingency
Even a detailed construction contract cannot eliminate every surprise.
Rock excavation, unsuitable soil, utility changes, owner upgrades, weather delays, product substitutions, and change orders can all increase costs.
A contingency of around 10% of discretionary or uncertain project costs is a useful starting point for many builds, with more cushion appropriate for difficult sites, extensive renovations to plans, or uncertain scopes.
It is better to finish with contingency money left over than to design a house whose base contract already consumes the entire available budget.
What We Verified
We reviewed more than 15 current source pages covering national construction costs, 2025 Census housing data, NAHB builder cost breakdowns, regional price-per-square-foot data, 2026 regulatory costs, land values, Florida construction, site preparation, foundations, framing, plumbing, electrical work, architectural fees, construction loans, and current build-versus-buy comparisons.
The research required major corrections to the older article. We removed the contradictory $200-to-$500 and $100-to-$300 headline ranges, replaced stale 2022 averages, updated the old Florida pricing, and removed generic fixed-price assumptions for architecture, plumbing, HVAC, framing, and maintenance.
We also distinguished direct construction cost from a builder’s final selling price and from the homeowner’s true all-in project cost.
The strongest current budgeting range is $180 to $280 per square foot for builder-grade construction and $280 to $450+ per square foot for custom construction, before land and potentially substantial site-related costs.
For related construction budgets, see our guides to building a brick house, building a guest house, and apartment construction costs.
Answers to Common Questions
How much does it cost to build a 2,000-square-foot house?
A builder-grade 2,000-square-foot home commonly costs around $360,000 to $560,000 to construct, while a custom build can run $560,000 to $900,000+. Land and site preparation are generally separate.
What is the average cost per square foot to build a house?
A useful 2026 planning range is around $180 to $280 per square foot for builder-grade construction and $280 to $450+ for a custom home.
Does the price per square foot include land?
Usually not. Many construction-cost estimates exclude land, site preparation, financing, utility connections, landscaping, and other project-level costs.
What is the most expensive part of building a house?
In NAHB’s latest cost breakdown, interior finishes were the largest category at 24.1% of direct construction cost, followed by plumbing, electrical, and HVAC rough-ins at 19.2%.
How much does a foundation cost?
A 2,000-square-foot slab commonly costs around $12,000 to $28,000, while a basement foundation can cost roughly $70,000 to $100,000+.
Is it cheaper to build or buy a house?
There is no universal answer. The gap between new and existing-home prices changes by market, and building also carries land, financing, design, and site-development costs that are not always obvious in construction estimates.
How much should I keep for unexpected costs?
A contingency around 10% is a useful starting point for many new-build projects, with more appropriate where site conditions or project scope are uncertain.
How long does building a house take?
Timelines vary by permitting, contractor availability, weather, financing, complexity, and supply chains. Treat a fixed national “nine-month” schedule as a rough possibility rather than a rule.
Disclosure: Educational content, not financial advice. Prices reflect public information as of the dates cited and can change. Confirm current rates, fees, taxes, and terms with official sources before purchasing. See our methodology and corrections policy.