
How Much Does Precast Concrete Cost?
Updated on | Written by Alec Pow
This article was researched using 8 sources. See our methodology and corrections policy.
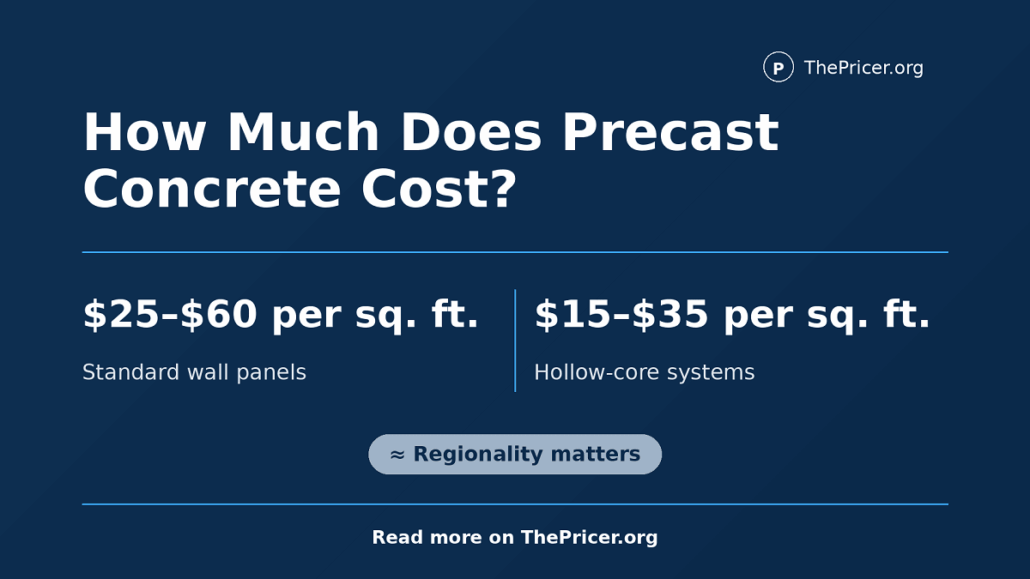
Precast concrete commonly costs $25 to $60 per square foot installed for standard structural or insulated wall panels and about $15 to $35 per square foot installed for many hollow-core floor and roof systems. Architectural façades, small custom orders, difficult deliveries, complex connections, and heavy structural members can raise the installed price to $60 to $100+ per square foot.
There is no useful single price for every precast product. A wall panel is priced by panel area, hollow-core plank by floor area, beams and columns by piece or weight, and tanks, steps, barriers, vaults, and utility boxes by unit. The plant price may leave out engineering, shop drawings, freight, permits, crane mobilization, erection labor, welding, grouting, sealants, temporary bracing, topping slabs, and site repairs.
A buyer should compare delivered-and-erected quotes with the same scope. A $30-per-square-foot factory quote is not cheaper than a $48-per-square-foot proposal when the second bid includes trucking, crane picks, connections, joint sealant, and installation.
Article Highlights
Jump to sections
- Standard precast wall panels often cost $25 to $60 (at $30 per hour, earning that amount would take about 0.8 to 2 hours of work, before taxes) per square foot installed.
- Insulated or architectural panels may cost $45 to $100+ per square foot installed.
- Hollow-core floor and roof plank often costs $15 to $35 per square foot installed.
- Small orders cost more per unit because molds, drawings, trucking, and crane setup are spread across fewer pieces.
- Freight and erection can add 20% to 50%+ to a plant-only quote.
- Openings, reveals, brick inlays, polished finishes, reinforcement, and complex connections raise panel prices.
- Precast may lower schedule and site-labor costs even when its factory price exceeds cast-in-place concrete.
How Much Does Precast Concrete Cost?
| Precast concrete product | Planning price | Common pricing unit |
|---|---|---|
| Standard structural wall panels | $25 to $55 (about 0.8 to 1.8 hours of work at $30 per hour) per sq. ft. installed | Panel area |
| Insulated sandwich wall panels | $35 to $70 per sq. ft. installed | Panel area |
| Architectural façade panels | $50 to $100+ per sq. ft. installed | Visible façade area |
| Hollow-core floor or roof plank | $15 to $35 per sq. ft. installed | Covered floor area |
| Precast concrete stairs | $1,500 to $6,000+ per flight | Flight or stair unit |
| Parking structure double tees | $20 to $45+ per sq. ft. installed | Deck area |
| Beams, columns, and spandrels | $2,000 to $15,000+ each | Piece, weight, or linear foot |
| Small utility boxes and vaults | $500 to $10,000+ each | Unit |
These are early planning ranges rather than national bid prices. A 2025 precast supplier guide places standard exterior wall panels near $35 to $60 per square foot installed, including reinforcement, labor, equipment, and installation in its Canadian market. U.S. bids can land below or above that range depending on region and scope.
An Iowa construction-cost schedule lists bare hollow-core values near $7.80 to $11.10 per square foot for several plank depths. Those figures are useful as material-level benchmarks, not completed building prices. Delivery, crane work, bearings, grouting, connections, topping, engineering, and contractor markup must still be added to the hollow-core unit schedule.
The old article’s blanket $50 to $100 per square foot answer was too high for many ordinary plank and structural-panel jobs, yet too low for small architectural orders with elaborate finishes and difficult erection. Product type and included work matter more than the label “precast concrete.”
What Precast Concrete Includes
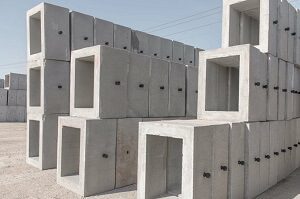
Precast concrete is poured into reusable forms at a manufacturing plant, cured under controlled conditions, removed from the form, inspected, transported to the construction site, and lifted into position. Products can contain conventional reinforcing steel, prestressing strands, insulation, embedded plates, lifting anchors, conduits, window openings, brick, stone, pigments, or textured form liners.
The category covers many unrelated products. Structural precast includes columns, beams, walls, double tees, hollow-core plank, stairs, and bridge members. Architectural precast forms the visible exterior skin of a building. Utility precast includes manholes, drainage boxes, septic tanks, vaults, barriers, and culverts.
These products should not be compared by one square-foot rate. A drainage vault may be sold per piece, a girder per linear foot, a façade by surface area, and a total-precast building through a package covering fabrication and erection.
The National Precast Concrete Association describes precast as plant-cast concrete made in reusable forms and shipped for installation. Its certified plants manufacture products across structural, transportation, utility, water, and site-development markets through the precast product categories.
Wall Panel Costs
Standard structural wall panels sit near the lower end of the building-panel market. A repetitive warehouse with large flat panels, few openings, a gray finish, short trucking distance, and easy crane access may land near $25 to $45 (about 0.8 to 1.5 hours of work at $30 per hour) per square foot installed.
Insulated sandwich panels cost more because they contain two concrete wythes, insulation, connectors, reinforcement, and additional manufacturing steps. These panels can act as structure, insulation, interior finish, and exterior enclosure in one assembly. Installed costs often fall near $35 to $70 per square foot.
Architectural panels may include exposed aggregate, acid etching, polishing, custom pigments, form liners, thin brick, natural stone, deep reveals, curved geometry, or several finish samples. Those details can raise pricing to $50 to $100+ per square foot.
Openings do not always reduce cost in proportion to the missing concrete. Windows and doors interrupt reinforcement, create corners that require crack control, complicate molds, add embeds, and reduce repetition. A panel with many openings can cost more than a larger blank panel.
Exterior panel work can overlap with the cost of the supporting steel building structure, foundations, roofing, glazing, sealants, and interior framing. A precast façade quote should identify which party supplies embeds, connection steel, insulation continuity, windows, waterproofing, and joint sealant.
Hollow-Core Floor Pricing
Hollow-core plank is a prestressed slab with continuous internal voids. The voids reduce weight while allowing the panels to span farther than many ordinary reinforced slabs. Common depths include 6, 8, 10, and 12 inches, with deeper sections used for longer spans or heavier loads.
Many projects budget $15 to $35 per square foot installed for plank, delivery, crane placement, bearing materials, grouting, and ordinary connections. Short spans, large repetitive floor areas, and a nearby plant support the lower end.
Long spans, heavy loading, fire-resistance requirements, openings, irregular geometry, winter erection, restricted crane positions, and long-distance freight move pricing upward. A structural topping slab adds ready-mix concrete, reinforcement, pumping, finishing, curing, and floor preparation.
A quote of $10 per square foot for plank should not be compared with a $25-per-square-foot installed proposal until topping, freight, crane work, grouting, bearings, shoring, and openings are matched. The first number may be a plant or material allowance rather than a complete floor.
The cost of the cast topping can be compared with current concrete slab pricing, but the topping is only one part of the floor assembly. It does not replace the structural plank below it.
Beams, Columns, and Double Tees
Beams and columns are poor candidates for square-foot pricing. They are quoted by piece, length, volume, weight, reinforcement, prestressing, connection design, and production quantity. A small repetitive column may cost a few thousand dollars, while a long heavily prestressed girder can cost tens of thousands.
Double tees form the floors and roofs of many parking garages, industrial buildings, and sports facilities. Each unit may weigh tens of thousands of pounds. OSHA has documented precast double-tee members weighing 54,000 pounds, which shows why erection planning and crane capacity can control the budget rather than concrete volume alone through its precast hoisting guidance.
Parking systems also require columns, spandrels, shear walls, stairs, connection plates, joint treatments, deck sealers, drainage, and traffic coatings. A double-tee material rate should not be presented as the completed cost of a parking structure.
Freight Changes the Quote
Precast products are heavy and bulky. Trucking capacity may be limited by total weight, panel dimensions, legal route restrictions, bridge clearances, escorts, permits, unloading windows, and how pieces are arranged on the trailer.
A plant may fit several small wall panels on one truck but only one large architectural panel or double tee. A piece that is inexpensive to cast can become costly when it requires a dedicated load.
Transportation also affects panel design. Length, width, thickness, lifting points, bracing, and reinforcement must account for stripping, handling, transport, and erection stresses. The NPCA pavement manual notes that project cost should include the full installation scope and that panel dimensions affect crane handling and productivity in its precast installation manual.
As a planning allowance, freight may add 5% to 20%+ to a regional precast order. A remote job, oversize members, fuel surcharges, escorts, or one-piece truckloads can exceed that percentage.
Crane and Erection Costs
Installation requires a crane sized for the heaviest piece at the required working radius. A 20-ton panel does not always require only a 20-ton crane. Capacity falls as the boom reaches farther from the crane, and the lift plan must account for setup location, ground conditions, building height, rigging, wind, and obstructions.
The erection quote may include crane mobilization, operators, oilers, riggers, signal workers, welders, temporary bracing, lifts, hardware, grout, bearings, survey work, and cleanup. Weekend, nighttime, or street-closure work carries added labor and permit costs.
OSHA prohibits workers from standing beneath precast members being lifted except those required for erection. It also requires precast wall units, structural framing, and tilt-up panels to be supported before temporary lifting devices are released under its precast erection requirements.
A small mobile crane and crew may cost several thousand dollars for a shift after mobilization. Large cranes, long reach, multiple setup locations, engineered lift plans, road closures, and overtime can push daily erection costs much higher.
Custom Molds and Finishes
Reusable forms reward repetition. A mold costing $20,000 adds $2,000 per panel when used for ten pieces but only $200 per panel when used for 100 pieces. This is why one-off shapes and small architectural orders carry high unit prices.
Flat rectangular panels are cheaper to form than curves, deep returns, irregular edges, or three-dimensional shapes. Embedded brick and stone also require layout, quality checks, special molds, and replacement pieces for damaged units.
Finish samples and mockups can add design cost before production begins. The owner, architect, and precaster may need several rounds to approve color, aggregate exposure, texture, joint layout, and patching standards.
Early design-assist work can reduce expensive revisions. PCI describes design assist as a process that brings the precaster into mixture, finish, connection, drawing, and scheduling decisions before production through its precast design-assist guidance.
Costs Missing From Plant Quotes
A plant-only price may cover forms, concrete, reinforcement, casting, curing, stripping, finishing, and loading at the factory. It may not include the work required to turn those pieces into a completed building.
Common exclusions include engineering, delegated design, shop drawings, connection hardware, freight, crane mobilization, erection, welding, grouting, sealants, temporary braces, topping slabs, fireproofing, coatings, permits, testing, surveys, patching, and contractor markup.
Foundation tolerances can create another hidden cost. Precast connections rely on accurate anchor bolts, embeds, bearing elevations, and opening dimensions. Incorrect site work may require field drilling, cutting, welding, shims, plates, or engineering review.
Damage during transport or lifting can delay the sequence. Minor chips may be patched, while structural cracks or damaged connection zones can require engineering approval or replacement. A missed erection day may also create crane standby and remobilization charges.
Precast vs Cast-in-Place
Precast is not always more expensive or cheaper than cast-in-place concrete. The correct comparison includes structure, enclosure, schedule, labor, formwork, winter protection, scaffolding, finishes, financing, site congestion, and risk.
Cast-in-place concrete can work well for irregular foundations, large monolithic walls, sites near ready-mix suppliers, and structures where continuous shapes are easier to pour than transport. It also avoids hauling very large finished members.
Precast performs well when the project has repeated pieces, a compressed schedule, limited site storage, difficult weather, high finish requirements, or a need to enclose the building quickly. Factory production can occur while foundations and site work continue.
The old article’s claim that cast-in-place is automatically $3 to $10 per square foot cheaper has no stable basis. A fair comparison requires drawings and matched inclusions. The cost of forms, reinforcing steel, ready-mix, pumping, placement, curing, stripping, patching, and schedule should be compared with the delivered and erected precast package.
Three Project Scenarios
10,000-square-foot warehouse wall package: Assume 12-foot-high walls around a 100-by-100-foot building. The gross wall area is 4,800 square feet. At $38 per square foot installed, the wall package budgets at $182,400 before doors, windows, foundations, roof work, and unusual finishes.
20,000-square-foot hollow-core floor: At $23 per square foot for plank, ordinary delivery, erection, bearings, and grouting, the structural floor costs $460,000. A topping slab, openings, edge forms, reinforcement, and floor finish would be added.
Architectural façade with custom brick finish: A 15,000-square-foot façade at $72 per square foot installed produces a budget of $1.08 million. The high rate reflects custom molds, embedded brick, small production runs, finish samples, complex openings, dedicated trucking, and careful erection.
These examples use the actual wall, floor, or façade area. The old article multiplied total building floor area by wall-panel rates, which can produce distorted budgets.
ThePricer All-In Calculation
Consider a 12,000-square-foot insulated precast wall package quoted at $42 per square foot from the plant and erector. The base package equals $504,000.
- Panels and standard erection: $504,000
- Custom openings and connection changes: $36,000
- Long-distance freight surcharge: $42,000
- Joint sealants and fire stopping: $24,000
- Additional crane mobilization: $18,000
- Mockups, samples, and closeout work: $12,000
The all-in precast package becomes $636,000, equal to $53 per square foot. ThePricer calculation: the added lines total $132,000, which is 26.2% above the base quote.
The same project priced only from the advertised $42-per-square-foot number would understate the budget by $11 per square foot. Across 12,000 square feet, that missed amount equals $132,000.
A design change after molds and shop drawings are approved can cost even more. Moving repeated window openings by a few inches may affect reinforcement, embeds, forms, erection drawings, and panels already in production.
Current Precast Price Direction
Precast pricing does not follow a fixed 5% to 10% annual increase. Cement, aggregates, reinforcing steel, prestressing strand, labor, energy, trucking, insurance, and regional plant capacity move at different rates.
The U.S. Bureau of Labor Statistics index for precast concrete products reached 501.413 in June 2026, up from 488.502 in February 2026. ThePricer calculation: that four-month movement equals about 2.6%, based on the current precast producer price index.
The index shows recent manufacturer price movement, not the change in a particular building quote. A project can rise faster when freight, cranes, labor, or reinforcing steel become scarce, or remain stable when a plant has open capacity and repetitive work.
When Precast Fits the Project
Makes sense when:
- The building uses many repeated panels, planks, beams, or columns.
- The schedule rewards early enclosure and parallel off-site production.
- The site has limited room for formwork, material storage, or long concrete operations.
- The project needs factory-controlled architectural finishes.
- A nearby plant can ship members without expensive oversize logistics.
May not fit when:
- The design contains many one-off shapes with little mold reuse.
- The site cannot accommodate the required crane or delivery trailers.
- The nearest qualified plant is far from the project.
- Design changes are likely after shop drawings or production begins.
- A small cast-in-place scope can be completed without heavy transport and lifting.
Before Accepting a Quote
Ask whether the proposal covers design, shop drawings, molds, reinforcement, embeds, finishes, loading, freight, permits, escorts, crane work, erection, welding, grouting, sealants, temporary bracing, topping, patching, testing, and closeout documents.
Confirm the area used in the calculation. Wall area, façade area, floor area, and total building area are not interchangeable. Openings, parapets, returns, spandrels, and below-grade panels should be identified.
Review the trucking assumptions and erection sequence. The proposal should state the number of loads, maximum piece weights, crane responsibility, allowable site access, storage needs, and charges for delays or remobilization.
Request alternates that improve repetition. Standardizing panel widths, aligning openings, reducing finish changes, and simplifying connections can lower mold, reinforcement, drawing, transport, and erection costs without reducing the building area.
What We Verified
- Checked current installed wall-panel pricing against a 2025 precast producer range of $35 to $60 per square foot.
- Cross-referenced hollow-core material benchmarks with a public construction-cost schedule.
- Confirmed that transport, lifting, temporary support, and connection work are separate cost drivers.
- Verified OSHA requirements for supporting precast members during erection.
- Checked current manufacturer price direction using the June 2026 BLS precast index.
Answers to Common Questions
How much do precast concrete wall panels cost?
Standard panels commonly cost $25 to $60 per square foot installed. Insulated or architectural panels may cost $45 to $100+ per square foot.
How much does hollow-core concrete cost?
Hollow-core plank commonly costs $15 to $35 per square foot installed. Topping slabs, openings, freight, and unusual connections may be extra.
Is precast cheaper than cast-in-place concrete?
Neither method is always cheaper. Precast can reduce formwork, site labor, weather delays, and schedule costs, while cast-in-place may cost less for irregular or small projects near ready-mix suppliers.
Why is a small precast order expensive?
Engineering, molds, shop drawings, truck mobilization, and crane setup are spread across fewer pieces. Repetition lowers the cost per panel or unit.
How long can precast concrete last?
A well-designed and maintained precast structure can remain in service for many decades. Service life depends on concrete quality, reinforcement cover, exposure, joints, drainage, connections, coatings, and maintenance.
Disclosure: Educational content, not financial advice. Prices reflect public information as of the dates cited and can change. Confirm current rates, fees, taxes, and terms with official sources before purchasing. See our methodology and corrections policy.