
How Much Does it Cost to Raise a Ceiling Height?
Updated on | Written by Alec Pow
This article was researched using 11 sources. See our methodology and corrections policy.
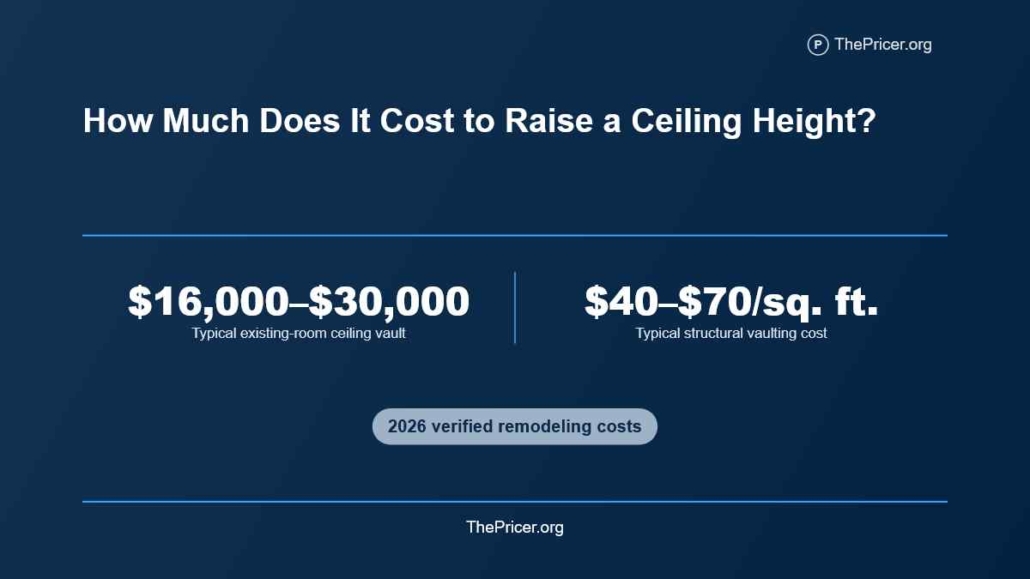
Raising the height of an existing ceiling typically costs about $16,000 to $30,000 for a substantial room when the project involves opening the ceiling into attic space and creating a vaulted or cathedral ceiling. A typical 20-by-20-foot living room can cost around $16,000 to $28,000, while complex projects involving roof trusses, HVAC ducts, plumbing, structural beams, or major roof changes can reach $35,000 to $100,000+.
The often-quoted $3 to $7 per square foot price belongs to a tray ceiling, not to actually raising the structure of an existing ceiling. Similarly, a coffered ceiling is a decorative beam treatment rather than a structural height increase.
Article Highlights
Jump to sections
- Vaulting an existing ceiling typically costs $16,000–$30,000 (at $30 per hour, earning that amount would take about 3.1 to 5.8 months of full-time work, before taxes).
- A 20×20 living room commonly costs $16,000–$28,000 to vault.
- Current estimates put structural ceiling conversions around $40–$70 per square foot.
- A tray ceiling costs only $3–$7 per square foot, but usually does not structurally raise the ceiling.
- A coffered ceiling costs about $20–$30 per square foot in current 2026 estimates and is primarily decorative.
- Roof trusses can make a ceiling conversion dramatically more complicated.
- Structural engineering commonly adds hundreds or several thousand dollars.
- Rerouting attic ductwork can cost about $25–$55 per linear foot.
- A new skylight typically adds $1,600–$4,200.
- Structural permits and plan review can add $600–$3,600+ depending on jurisdiction and scope.
How Much Does It Cost to Raise a Ceiling Height?
Current 2026 cost data from HomeGuide puts vaulting an existing ceiling at roughly $40 to $70 (about 1.3 to 2.3 hours of work at $30 per hour) per square foot, with many complete projects falling between $16,000 and $30,000.
| Project | Typical 2026 Cost |
|---|---|
| Vault 15×15 bedroom ceiling | $9,000–$15,800 |
| Vault 20×20 living room | $16,000–$28,000 |
| Raise garage ceiling | $23,000–$40,300 |
| Vault ceiling throughout large area | $40,000–$100,000+ |
| Whole 40×40 ceiling into attic | $64,000–$112,000 |
Angi’s current 2026 vaulted-ceiling data similarly places an existing-home conversion around $18,000 to $35,000.
The difference between projects is largely structural. Removing drywall is inexpensive compared with redesigning the roof load path above it.
What “Raising” Means
There are several very different projects that are often described as raising a ceiling.
Vaulting or cathedralizing a ceiling actually increases the room’s vertical volume by removing the flat ceiling and opening the room toward the roof.
Tray ceilings usually create a raised-looking center by building a lower perimeter around it. The roof structure may remain untouched.
Coffered ceilings add decorative beams and recessed panels beneath the existing ceiling.
Only the first option generally provides the dramatic structural height increase homeowners have in mind when they ask about raising an 8-foot ceiling to 10, 12, or more feet.
Tray Ceilings
A tray ceiling is the inexpensive option when the goal is visual height rather than maximum physical volume.
Current tray ceiling pricing averages about $3 to $7 per square foot, or roughly:
- 10×10 room: $300–$700 (about 1.3 to 2.9 full-time workdays at $30 per hour)
- 12×12 dining room: $400–$1,000
- 15×15 bedroom: $700–$1,600
- 16×20 living room: $950–$2,200
This is much cheaper because the contractor generally builds framing below the existing ceiling rather than removing attic framing.
A tray ceiling can make a room appear taller, but it should not be compared directly with a $20,000 structural vault.
Coffered Ceilings
Coffered ceilings also do not normally raise the roof or ceiling structure.
Current Angi 2026 pricing puts a professionally installed coffered ceiling around $20 to $30 per square foot, with a typical project totaling approximately $2,200 to $6,700.
The cost depends on the grid complexity and whether the beams are made from MDF, plywood, drywall, hardwood, or other decorative material.
Coffering can add architectural character, but because beams hang below the original ceiling plane, it can actually reduce headroom in parts of the room.
Roof Framing Matters
The first structural question is whether the roof uses conventional rafters or engineered trusses.
A conventionally framed roof can sometimes be easier to convert because an engineer may be able to redesign ceiling joists, collar ties, ridge support, and rafters while maintaining a safe load path.
Engineered trusses are more complicated.
A truss is designed as an entire structural unit. Its bottom chord and diagonal webs are not simply disposable lumber.
Structural engineering firm APE Structures warns that truss members should not simply be cut away. A vault may require new rafters, a structural ridge beam, new connections, posts, and engineering calculations before parts of the old truss system can be altered.
This is one of the main reasons two visually similar rooms can receive quotes $20,000 apart.
Engineering Cost
Structural engineering is normally money well spent on this project.
Current 2026 structural-engineer pricing commonly runs around $70 to $250 per hour, while engineering for a substantial project can cost roughly $2,000 to $8,500 depending on drawings, calculations, revisions, site visits, and stamped plans.
A simpler inspection or feasibility visit may cost only several hundred dollars.
The engineer determines how roof loads will reach the exterior walls and foundation after the existing ceiling members are changed.
If a new structural beam is required, ThePricer also covers the cost of installing a steel I-beam.
A Worked Example
Consider a 20-by-20-foot living room with conventional rafters and attic ductwork that must be moved.
| Project Item | Example Cost |
|---|---|
| Engineering and plans | $2,500 |
| Demolition | $2,000 |
| Structural framing | $11,000 |
| HVAC relocation | $2,500 |
| Electrical relocation / new lighting | $1,500 |
| Insulation and air sealing | $2,500 |
| Drywall and finishing | $2,500 |
| Painting | $1,200 |
| Permits / inspections | $1,000 |
| Illustrative total | $26,700 |
That equals roughly:
$26,700 ÷ 400 sq. ft. = $66.75 per square foot
At a $30 hourly wage, the project represents about 890 hours of gross earnings, or more than 22 forty-hour workweeks.
The Hidden Price
The hidden cost is usually everything currently occupying the attic space.
A flat ceiling may conceal:
- HVAC ducts
- Electrical wiring
- Plumbing vents
- Recessed lighting
- Bathroom exhaust ducts
- Insulation
- Security or network wiring
- Structural ties
All of those systems need somewhere else to go once the attic cavity becomes part of the room.
This is why a contractor should inspect the attic before giving a serious quote.
HVAC Ducts
Ductwork can be one of the most expensive surprises.
Current duct relocation pricing averages about $25 to $55 per linear foot.
Moving 40 feet of attic ducts could therefore add:
40 × $25 to $55 = $1,000 to $2,200
A larger redesign can cost substantially more, particularly if the vaulted room changes airflow requirements or the HVAC equipment must serve a larger conditioned volume.
Electrical Work
Ceiling wiring, recessed lights, smoke detectors, and ceiling fixtures also need to be moved.
Current electrician rates average about $50 to $130 per hour, typically with a $100 to $200 service call, according to current HomeGuide electrical pricing.
A vault is also a common time to add pendant lights, recessed fixtures, or a ceiling fan.
If the new ceiling becomes a focal point, see ThePricer’s guide to the cost of installing a chandelier.
Insulation
Opening a flat ceiling into the roof changes the thermal envelope of the house.
The attic floor can no longer simply hold thick loose-fill insulation. The roof assembly now has to provide sufficient insulation, air sealing, and sometimes ventilation within a much shallower cavity.
The U.S. Department of Energy’s guidance for vaulted and cathedral ceilings notes that these assemblies are challenging because limited cavity depth makes high insulation levels and moisture control harder to achieve.
Depending on the roof design, the contractor may use spray foam, rigid foam, deeper rafters, vent channels, or an unvented roof assembly.
Insulation should therefore be designed as part of the project rather than treated as an inexpensive afterthought.
Energy Costs
A higher ceiling creates more air volume for the HVAC system to condition.
A 20×20 room with an 8-foot flat ceiling contains:
20 × 20 × 8 = 3,200 cubic feet
If the vault creates an average height of 11 feet:
20 × 20 × 11 = 4,400 cubic feet
That is about 37.5% more air volume in the room.
This does not mean the heating bill automatically rises 37.5%. Insulation, air sealing, equipment efficiency, climate, windows, and stratification all matter. But the HVAC system does have a larger volume to serve.
Plumbing
Plumbing vent stacks sometimes pass through the attic and roof directly above the room.
If they interfere with the desired vault, they may need to be rerouted while still meeting plumbing-code requirements.
Current project pricing for relocating plumbing vents can reach approximately $900 to $3,000 depending on access and complexity.
This is another reason attic inspection should come before architectural drawings are finalized.
Skylights

Vaulting creates an opportunity to add roof windows or skylights, but they are a separate project.
A new skylight currently costs around $1,600 to $4,200 installed, according to current skylight installation data.
Two skylights could therefore add another $3,200 to $8,400.
The roof framing matters here too. Truss spacing can restrict where and how wide a skylight can be installed.
Permits
Vaulting an existing ceiling is structural work and usually requires a building permit.
Electrical, plumbing, or mechanical permits may also apply when those systems are altered.
Current residential permit data puts structural remodeling permits broadly around $600 to $3,600, although local fee schedules vary dramatically.
Plans may need structural calculations and professional stamps before approval.
This is not a project where saving money by skipping permits is attractive. Unpermitted structural changes can create problems with inspections, insurance, refinancing, and a later sale.
Can Every Ceiling Be Raised?
No.
The best candidate usually has unused attic space directly above the room, a favorable roof shape, and structural framing that can be redesigned economically.
Projects become harder when there is:
- A second story above the room
- Complex engineered roof trusses
- Large HVAC equipment in the attic
- Multiple plumbing vents
- A chimney
- Solar equipment or roof penetrations
- Very shallow roof pitch
- Structural walls or beams that limit the design
A room directly beneath another finished floor cannot simply be vaulted into that occupied space.
How High Can You Go?
The roof shape determines most of the available height.
A home with 8-foot ceilings and a steep roof might support a 12-, 14-, or even higher central vault.
A shallow-pitch ranch roof may gain much less.
The finished ceiling also has to leave room for structure, insulation, ventilation where required, and interior finishes, so the visible ceiling normally sits below the roof deck.
Does It Increase Home Value?
A vaulted ceiling can make a home feel larger and may increase buyer appeal, but there is no defensible rule that it adds 20% to 30% to a home’s value.
Value depends on the local housing market, architecture, workmanship, room, energy performance, and buyer preferences.
Spending $25,000 to vault a ceiling should therefore be viewed primarily as a design and lifestyle improvement rather than a guaranteed investment returning a fixed percentage at resale.
How Long Does It Take?
A straightforward single-room conversion may take several weeks once work begins.
A complex project can take considerably longer because engineering, permit review, material ordering, inspections, framing, utility relocation, insulation, drywall, and painting happen in sequence.
The total calendar timeline can therefore exceed the actual number of construction days.
When a Tray Is Better
If the goal is simply to make an 8- or 9-foot room feel more architectural, a tray ceiling may provide much of the visual effect for a fraction of the price.
A $1,200 tray treatment versus a $25,000 structural vault is a very different financial decision.
It also preserves attic storage, existing insulation, ducts, and roof framing.
For another decorative ceiling option, ThePricer covers stretch ceiling costs.
What We Verified
Answers to Common Questions
How much does it cost to raise an 8-foot ceiling?
A true structural conversion to a vaulted ceiling typically costs about $16,000 to $30,000 for a substantial room. Complex projects can cost much more.
How much does it cost per square foot to vault a ceiling?
Current estimates run about $40 to $70 per square foot for many existing-home projects.
How much does it cost to vault a 20×20 ceiling?
A 400-square-foot living room commonly costs approximately $16,000 to $28,000.
Is a tray ceiling the same as raising a ceiling?
No. A tray ceiling usually uses a dropped perimeter to create the appearance of a raised center. It generally costs only $3 to $7 per square foot because major roof restructuring is usually unnecessary.
Can you vault a ceiling with roof trusses?
Sometimes, but engineered trusses cannot simply be cut apart. A structural engineer may need to design new rafters, a ridge beam, connections, and load paths before the truss system can be modified.
Do you need an engineer to raise a ceiling?
For structural vaulting, an engineer is commonly necessary and may also be required by the building department.
Will a vaulted ceiling increase heating costs?
It can. The room contains more conditioned air volume, and the roof assembly must be insulated and sealed correctly. The exact energy impact depends on climate, HVAC equipment, insulation, air leakage, and design.
Does raising a ceiling increase home value by 20% to 30%?
There is no reliable universal percentage. A vaulted ceiling may improve buyer appeal and marketability, but the resale return varies by house and local market.
For most homeowners, the useful 2026 planning number is therefore $16,000 to $30,000 to structurally raise and vault an existing room ceiling. A straightforward project under favorable rafters may stay near the lower end. A trussed roof with ducts, plumbing, structural beams, skylights, and extensive finish work can move beyond $35,000 very quickly, while whole-house transformations can reach six figures.
Disclosure: Educational content, not financial advice. Prices reflect public information as of the dates cited and can change. Confirm current rates, fees, taxes, and terms with official sources before purchasing. See our methodology and corrections policy.