
How Much Does Gypcrete Cost?
Updated on | Written by Alec Pow
This article was researched using 10 sources. See our methodology and corrections policy.
Gypcrete costs about $4 to $10 per square foot installed for a standard gypsum concrete underlayment pour. Small residential jobs, difficult pumping access, floor repairs, deeper pours, sound-control mats, radiant tubing, or moisture treatment can raise the price to $10 to $15 per square foot or more.
A 1,500-square-foot floor may cost $6,000 to $15,000 for the gypsum underlayment portion of the project. The final flooring bill can be higher once the contractor adds subfloor repairs, acoustic mat, perimeter isolation, moisture testing, sealing, surface preparation, or the finished floor covering.
Gyp-Crete is a registered product name from Maxxon. Contractors and property owners also use “gypcrete” as a broad name for pump-applied gypsum concrete and gypsum floor underlayment. It is an interior underlayment, not a structural concrete slab or a waterproof finished floor.
Article Highlights
Jump to sections
- Standard gypsum underlayment costs about $4 to $10 (at $30 per hour, earning that amount would take about 8 to 20 minutes, before taxes) per square foot installed.
- Small jobs may cost $8 to $15 per square foot because crew, pump, mixing, and travel costs are spread across less floor area.
- Increasing a pour from 0.75 inch to 1.5 inches doubles the material volume.
- Acoustic mat, radiant tubing, moisture mitigation, sealing, and floor preparation are separate expenses unless the quote says otherwise.
- A 1.5-inch gypsum pour can add roughly 12 to 14 pounds per square foot to the building.
- Gypsum underlayment can support tested fire and sound assemblies, but the material alone does not create a fire rating or soundproof floor.
- The finished flooring should not be installed until the gypsum is dry, sealed, and prepared under the product instructions.
Gypcrete Prices by Project Size
Large open projects often receive lower unit pricing because an applicator can place thousands of square feet during one mobilization. Nettles Construction Solutions states that an experienced gypsum crew can place 15,000 to 20,000 square feet of 0.75-inch underlayment in one day under suitable project conditions.
| Project | Planning price | Expected total |
|---|---|---|
| 300-square-foot room | $8 to $15 (about 16 to 30 minutes at $30 per hour) per square foot | $2,400 to $4,500 |
| 800-square-foot floor | $6 to $12 per square foot | $4,800 to $9,600 |
| 1,500-square-foot home level | $4 to $10 per square foot | $6,000 to $15,000 |
| 5,000-square-foot multifamily pour | $3.50 to $8 per square foot | $17,500 to $40,000 |
| Pour with sound mat or extensive preparation | $8 to $15+ per square foot | Based on floor area and assembly |
Homewyse places standard floor underlayment installation near $4.38 to $5.27 per square foot before location, product, thickness, pumping, and substrate conditions are adjusted. Gypsum underlayment projects can exceed that range because they require specialized mixing and pumping equipment.
A contractor may also apply a minimum charge. A 300-square-foot project priced at $12 per square foot costs $3,600, while a 5,000-square-foot project priced at $5 per square foot costs $25,000. The larger job costs far more in total but less per square foot.
What Gypcrete Actually Is
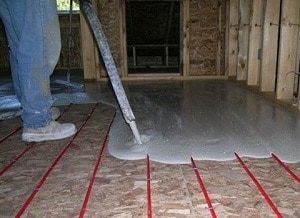
Gypsum concrete underlayment is made by mixing a gypsum-based binder with sand and water at the jobsite. The liquid material is pumped through a hose, placed over a prepared subfloor, and worked to the specified elevation.
Maxxon describes Gyp-Crete Basic as an interior underlayment for wood-frame construction that provides a smooth surface for finished flooring and can form part of rated fire and acoustic assemblies. Its current Gyp-Crete Basic specification lists product-specific thickness, strength, density, and installation requirements.
Gypsum underlayment is not a substitute for joists, beams, structural subfloor panels, or a load-bearing concrete slab. It adds mass and creates a flooring surface, but damaged framing, excessive deflection, rot, or structural settlement must be corrected separately.
The underlayment is also not designed to remain as an untreated finished floor in most residential applications. Carpet, tile, wood, resilient flooring, or another approved covering is installed after the surface has dried and been prepared.
Small Pours Cost More Per Foot
An applicator needs a crew, mixing equipment, pump, hoses, sand, water access, cleanup area, and travel time whether the project covers 300 square feet or 10,000 square feet.
Fixed costs may include:
- Crew and equipment mobilization
- Pump setup and hose placement
- Material delivery and sand handling
- Primer application
- Masking and leak protection
- Mixing, pumping, and cleanup
- Travel or overnight expenses
This creates a quote trap for homeowners. A commercial project may be advertised near $4 per square foot, but a contractor may not accept a small single-room pour at that rate.
Access matters as much as floor area. Carrying hoses through finished rooms, pumping to an upper floor, completing several disconnected areas, or working without a convenient staging location adds labor.
A quote should identify the minimum project charge, included floor area, standard thickness, extra-depth rate, travel fee, and the number of separate pumping setups.
Thickness Doubles the Material
The price per square foot assumes a stated pour depth. Low spots, sloped framing, radiant tubing, or a thicker acoustic assembly increase the average thickness and material volume.
A 1,000-square-foot floor contains approximately:
- 62.5 cubic feet at 0.75 inch thick
- 83.3 cubic feet at 1 inch thick
- 104.2 cubic feet at 1.25 inches thick
- 125 cubic feet at 1.5 inches thick
Moving from 0.75 inch to 1.5 inches doubles the gypsum volume from 62.5 to 125 cubic feet. The labor does not double in the same way, but material, mixing time, pumping time, and building load all increase.
Maxxon’s evaluation report identifies a 0.75-inch minimum thickness for listed applications of several gypsum underlayments. Other products and assemblies use different depths.
A generic claim that Gypcrete is always poured one to three inches thick is not reliable. The installer should name the product, substrate, design depth, minimum thickness at high spots, and expected average depth.
Very deep correction work may require a different fill system, staged placement, structural review, or repair of the floor framing rather than one thick gypsum pour.
The Added Weight Matters
Gypsum concrete is lighter than conventional structural concrete, but a full-floor pour still adds thousands of pounds.
A 1.5-inch gypsum layer commonly weighs about 12 to 14 pounds per square foot, according to a current radiant floor system comparison.
That produces these added loads:
- 500 square feet: about 6,000 to 7,000 pounds
- 1,000 square feet: about 12,000 to 14,000 pounds
- 1,500 square feet: about 18,000 to 21,000 pounds
The building plans may already account for this load in new multifamily or hotel construction. A renovation over older wood framing needs more care.
Gypsum underlayment should not be presented as a product that strengthens undersized framing. A structural engineer or qualified building professional may need to check joist capacity, deflection, subfloor condition, and added dead load before the pour.
That review is separate from the applicator’s underlayment price.
Sound Mat Is a Separate Cost
Gypsum underlayment can add mass and help a floor-ceiling assembly meet an acoustic target. It does not create a soundproof floor by itself.
Impact noise from footsteps is often controlled with a resilient mat placed beneath the gypsum. Airborne noise performance also depends on the joists, subfloor, insulation, resilient channels, ceiling board, penetrations, and perimeter details.
Maxxon’s Acousti-Mat 3/4 is supplied in rolls covering 200 square feet each. USG also offers separate sound-control mats and boards for use in tested assemblies.
A sound-control quote can include:
- Resilient acoustic mat
- Seam treatment
- Perimeter isolation strip
- Gypsum underlayment
- Testing or assembly documentation
- Repairs around pipes and penetrations
Do not compare a basic gypsum pour with an acoustic floor assembly unless both quotes include the mat, perimeter isolation, gypsum depth, ceiling construction, and targeted IIC or STC rating.
A thicker gypsum layer may improve some results, but extra thickness cannot repair flanking paths, rigid perimeter contact, or an unsuitable ceiling assembly.
Radiant Tubing Changes the Pour
Gypsum concrete is often used to encase hydronic tubing or electric heating cables because it flows around the system and adds thermal mass.
Maxxon Gyp-Crete Radiant is formulated for floor-heating applications and is designed to resist long-term heat exposure. The product literature describes a common 1.25-inch radiant placement, subject to the selected system and project specification.
A quote for “Gypcrete with radiant heat” may refer only to the gypsum poured over tubing that another contractor has installed. It may not include:
- Hydronic tubing or electric cable
- Manifolds and controls
- Boiler, heat pump, or water heater
- Insulation below the system
- Electrical circuits
- Pressure testing
- Thermostats and commissioning
A complete radiant floor system can cost far more than the gypsum layer. Electric heated-floor systems alone can cost $8 to $15 (about 16 to 30 minutes at $30 per hour) per square foot, while hydronic systems may cost $7 to $22 per square foot, before the pricing is reconciled with the gypsum contractor’s scope.
Related projects may include building a house or other floor and heating work completed before the finished surface is installed.
Moisture Is Not Included Protection
Standard gypsum underlayment is not waterproof and should not be sold as moisture protection. Water intrusion can soften, stain, erode, or delaminate the material and can prevent flooring adhesives from bonding properly.
A pour over a concrete slab may need:
- Concrete moisture testing
- Vapor-emission or relative-humidity testing
- Crack repair
- Approved primer
- Moisture-vapor mitigation system
- Bond testing
USG requires underlayment dryness to be verified before flooring and specifies sealing and surface preparation in its finished-floor installation guidelines.
Basement and slab-on-grade projects need closer review than a dry upper-level wood floor. A low gypsum quote can become expensive when moisture testing reveals that the slab needs a mitigation system.
The owner should ask who is responsible for moisture testing, who approves the readings, and whether the flooring installer accepts the prepared gypsum surface.
Finished Flooring Adds Preparation
Drying is not the only step before tile, vinyl, carpet, laminate, or wood is installed. The surface may need sealing, sanding, patching, priming, or a compatible membrane.
Flooring requirements can include:
- Tile: approved primer plus an uncoupling or crack-isolation membrane
- Vinyl and linoleum: smooth surface, moisture verification, sealer, and compatible adhesive
- Glue-down wood: product-approved primer or sealer and adhesive
- Floating floors: approved pad or vapor-control layer where required
- Carpet: suitable tack-strip fastening and dry underlayment
The underlayment contractor and flooring installer should agree on the preparation system before the gypsum is poured. Otherwise, each trade may exclude responsibility for bonding failures.
USG’s rehabilitation guidance also notes that damaged gypsum floors may need repair before receiving new finishes. Water damage, soft areas, cracks, adhesive residue, and surface contamination can add grinding, patching, sealing, or removal costs through the gypsum rehabilitation process.
Concrete-related work elsewhere in the project may include concrete saw cutting, but gypsum underlayment is installed and repaired differently from a structural slab.
A 1,500-Square-Foot Example
Consider a 1,500-square-foot second floor receiving a standard gypsum underlayment over a wood subfloor.
The applicator quotes $5.50 per square foot for a standard 0.75-inch pour, producing a base price of $8,250. Floor inspection finds low areas that raise the average thickness, adding $1,200 in material.
Subfloor fastening and patching cost $750. Primer and perimeter preparation add $450. Final sanding, sealing, and flooring preparation cost $900.
The complete underlayment bill is $11,550:
- Base gypsum pour: $8,250
- Extra average depth: $1,200
- Subfloor fastening and repair: $750
- Primer and perimeter work: $450
- Sanding, sealing, and preparation: $900
The finished rate is $7.70 per square foot. The advertised $5.50-per-square-foot pour represents about 71% of the real underlayment invoice.
An acoustic mat costing another $2.50 per square foot would add $3,750 and raise the assembly total to $15,300, or $10.20 per square foot.
Three Project Budgets
Small radiant renovation: A 400-square-foot area requires a $3,500 minimum charge for pumping and placement. Subfloor preparation adds $700, and extra depth over the tubing adds $800. The gypsum portion totals $5,000, or $12.50 per square foot.
Standard home level: A 1,500-square-foot wood floor costs $8,250 for the base pour and $3,300 for depth adjustments, repairs, primer, sealing, and preparation. The total is $11,550.
Multifamily acoustic floor: A 5,000-square-foot project costs $25,000 for gypsum placement. Sound mat, perimeter isolation, added depth, and surface preparation add $17,500. The full assembly costs $42,500, or $8.50 per square foot.
These scenarios show why a gypsum quote should state whether it covers only the pumped material or the complete floor assembly.
When Gypsum Underlayment Fits
Makes sense if:
- The project needs a smooth underlayment over wood framing.
- The floor assembly has a tested fire or acoustic design that specifies gypsum.
- Radiant tubes or cables need to be encased in a compatible material.
- The framing has been designed or checked for the added weight.
- A qualified applicator can pump the floor efficiently.
Does not make sense if:
- The owner expects the product to repair weak or sagging framing.
- The slab has unresolved moisture intrusion.
- The floor will remain exposed without an approved wear surface.
- The proposed thickness falls outside the product specification.
- A small isolated area makes the mobilization charge unreasonable.
Gypsum underlayment is useful in the right floor assembly, but it should not be compared with structural concrete, plywood, acoustic foam, or a finished flooring product as though they perform the same job.
What We Verified
- Checked: Maxxon’s 2026 Gyp-Crete Basic sheet identifies the product as an interior gypsum floor underlayment installed by approved applicators.
- Confirmed: Product thickness and compressive strength vary across standard, radiant, and high-performance formulations.
- Cross-referenced: USG requires drying verification, sealing, and surface preparation before finished flooring is installed.
- Verified: Acoustic mats are separate components beneath the gypsum rather than loose additives priced into every pour.
- Checked: A 1.5-inch gypsum layer can add roughly 12 to 14 pounds per square foot to the floor structure.
Answers to Common Questions
How much does Gypcrete cost per square foot?
A standard professional pour costs about $4 to $10 per square foot. Small jobs, deep pours, sound mats, moisture treatment, or difficult access can raise the price to $10 to $15 per square foot or more.
How thick is Gypcrete usually poured?
Many listed applications begin near 0.75 inch, while radiant and other assemblies may use greater depths. The correct thickness comes from the named product and floor design, not one universal rule.
Can Gypcrete be used as a finished floor?
Standard gypsum underlayment is usually covered with carpet, tile, vinyl, laminate, or wood. Exposed use requires a product and finish system approved for that purpose.
Does Gypcrete waterproof a floor?
No. Gypsum underlayment is not a waterproofing or moisture-vapor barrier. Slabs with moisture problems may need testing and a separate mitigation system.
Can tile be installed directly over Gypcrete?
Tile installation may require an approved primer, sealer, membrane, and mortar system. Follow the gypsum, membrane, adhesive, and tile manufacturers’ instructions for the exact assembly.
Disclosure: Educational content, not financial advice. Prices reflect public information as of the dates cited and can change. Confirm current rates, fees, taxes, and terms with official sources before purchasing. See our methodology and corrections policy.